A Charming Cottage Makeover
Photos courtesy of: Anice Hoachlander
Melanie Giordano, a principal with award-winning BarnesVanze Architects, discusses how she transformed an outdated and dilapidated Maryland lake house into a stunning summer retreat.
Tell us about your role at BarnesVanze:
I have been working here since 1991 and am one of six principals at the office. We’re located in the Washington, DC neighborhood of Georgetown, and we have about two dozen architects. We are a full-service firm that does most of our work in the DC metropolitan area but has projects all over the country. We primarily do residential work, including a lot of historic renovations.
This home is located on Gibson Island. Would you tell us more about the area?
It’s a private island on the western shore of the Chesapeake Bay near Annapolis. There are about two hundred homes there, and it’s absolutely beautiful. You’ll find a lot of older houses, many of which, like this one, have been renovated or rebuilt, as well as a lot of new construction.
How much of it did you renovate? Was it basically a gut job?
These clients already had a smaller home on the island that they renovated, but it wasn’t a waterfront property. When this house went on the market, they fell in love with it because of its wooded setting by the island’s lake. We initially thought that we’d just renovate the house, but that wasn’t feasible because of its condition. So, we decided to keep the foundation and rebuild the upper structures, designing a home that would fit within the footprint of the original while adding a new garage wing on the side with two guest bedrooms above it.
Perhaps most importantly, the original layout didn’t take advantage of the views. It didn’t have enough windows, and it didn’t open up to the water. We really focused on that with the new plan.
Do all the rooms in the house end up having a water view or only certain ones?
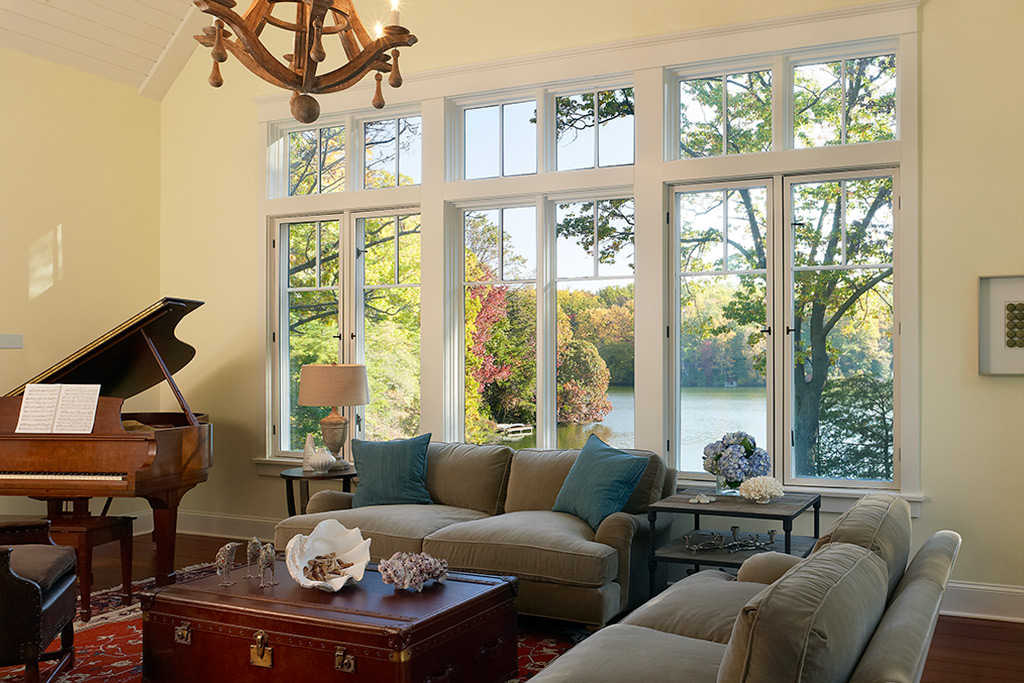
The living room and kitchen are in the back of the house, offering views of the lake and opening to a large deck and screened porch, creating an indoor/outdoor transition. There’s also a walkout basement with an exit to the back, as well as a path from the backyard to the lakefront. So they now have that transition from the upper level to the lower level and then to the water. In contrast, the dining room faces the beautiful, wooded area at the front of the property, but it’s primarily used at night, so that quieter setting works.
We also constructed low walls throughout the home to separate the rooms and maintain a sense of informality and openness while also keeping the sightlines of the water. For example, the walls allow both the kitchen and one side of the dining room to open to the hallway on the interior yet also let people see through the house.
The living room has large windows and abundant light. Would you discuss your thought process for that space?
The whole room was designed around its tremendous view and fireplace, with the goal of it being more than just a living room. We wanted it to be a space you don’t just go to but where you want to spend all your time. The high ceiling was also a priority in designing this space because it gives you a sense of drama, especially considering the scenery. All in all, its abundant light is perfect for the setting, giving off a great room feel.
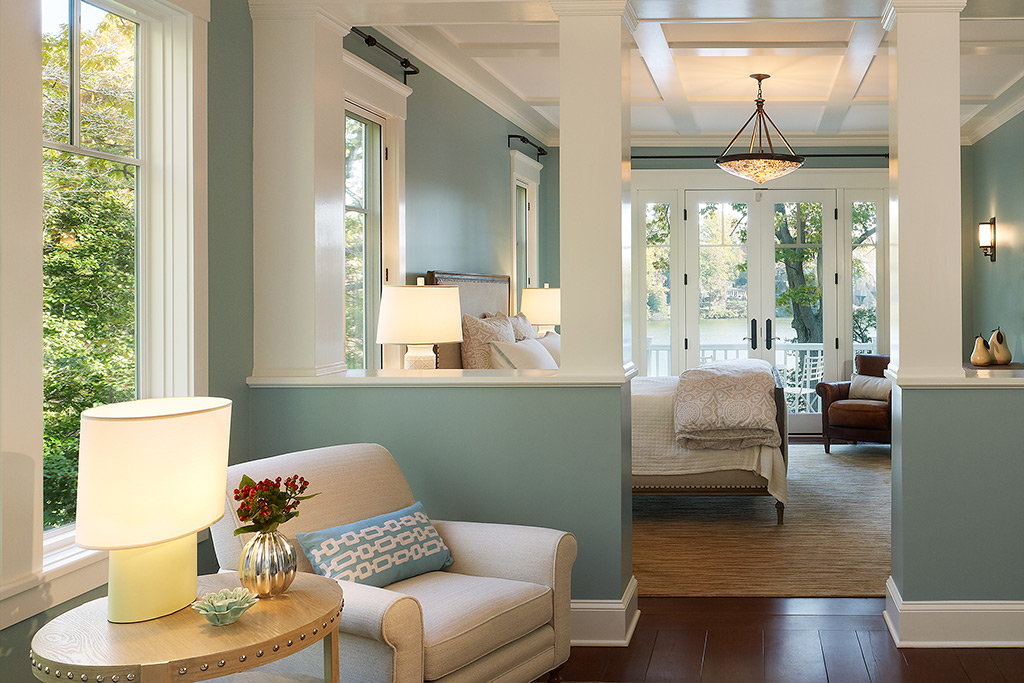
There’s also a luxurious main-floor bedroom. Is that the master? Does it have two sections?
It’s basically two adjacent rooms: a sitting room/bedroom on one side and the bathroom on the other side, but it feels like one room because of the open, low walls. That layout allows the sitting room, which is more toward the middle, to get views and more light.
This is probably the nicest space in the home because it has views on two sides: one of the lake and one of the trees. Also, being on the first floor makes it very livable as an aging-in-place house down the road.
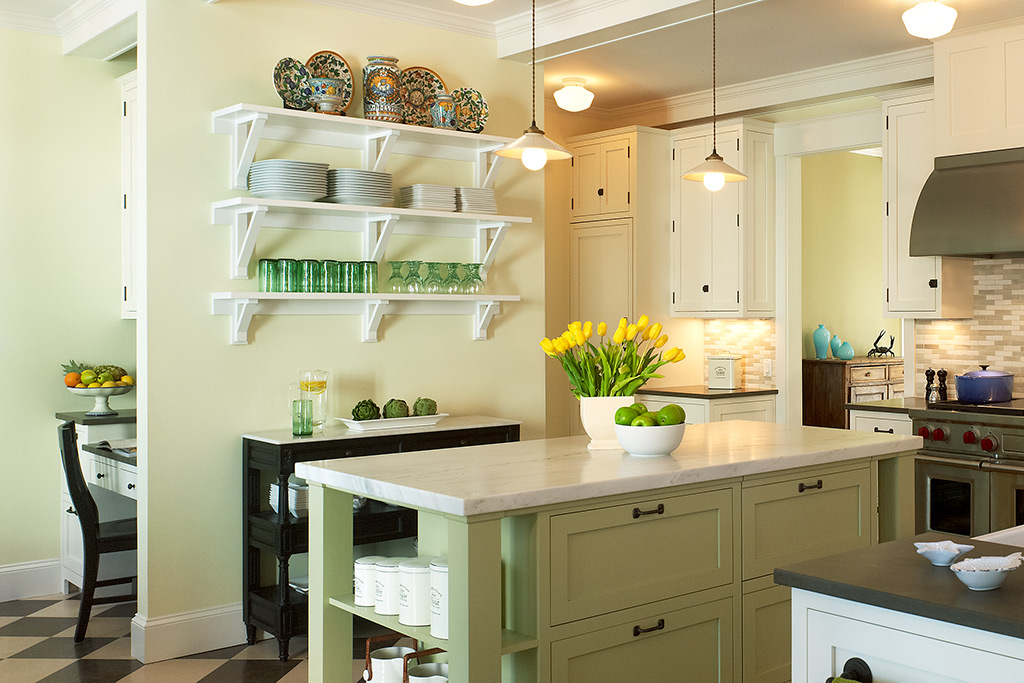
The kitchen is quite impressive. Is it the central hub of the home?
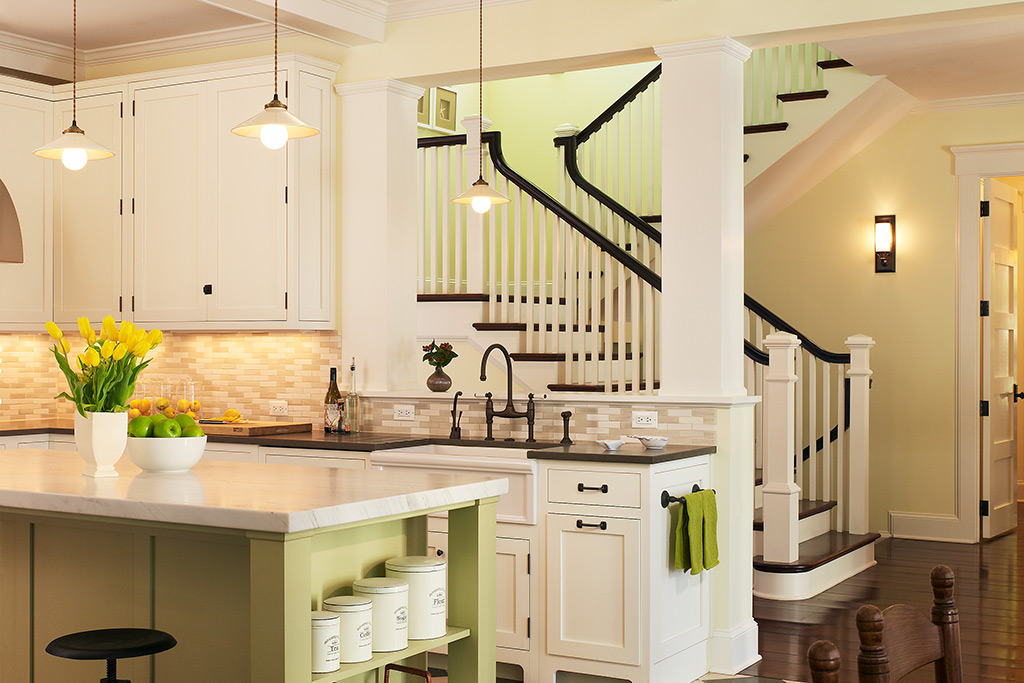
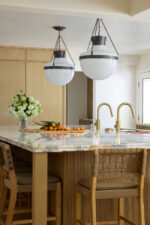
Definitely. The wife is an avid cook and wanted top-of-the-line appliances, so we created a very functional kitchen. It has two sinks, pantry storage, custom-made cabinets, a huge island with additional refrigeration in its drawers, and both an induction oven and a regular gas range.
In addition, the windowed corner, where the breakfast table is, provides views of the outside and opens to the deck, where there’s an outdoor kitchen. On top of it all, she chose a great color, an apple green, and the backsplash and checkerboard floor both feature beautiful stone.
How did you make the ceilings stand out throughout the house?
A ceiling is an opportunity to define a room; that level of detail is especially common in cottages like this. So we were thoughtful about how the ceilings were designed. For instance, those above the kitchen and dining room have beams and the master bedroom has a simpler, paneled ceiling.
Earlier, you mentioned the front of the house, which has a comforting country vibe. What informed your choices for this area?
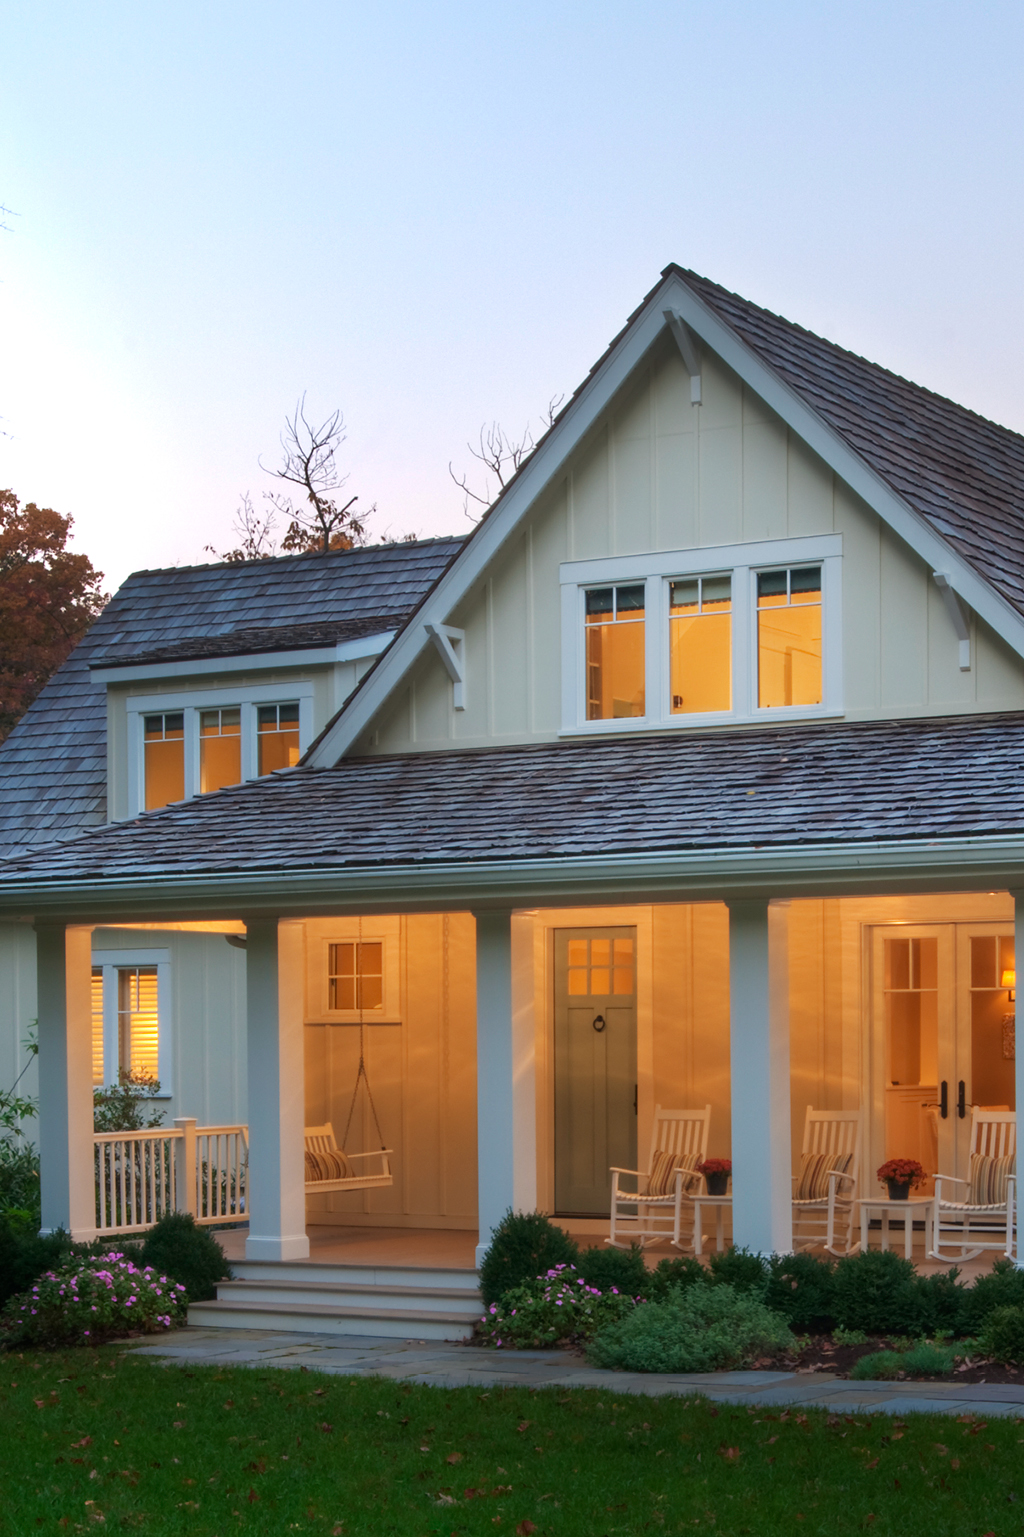
The home sits on a deep, tree-filled, two-and-a-half-acre lot with a long driveway, so the idea was to create a front porch that clearly welcomes guests. It’s very peaceful, a place where you can sit on rocking chairs and look at a woodsy landscape. It also has a small courtyard, which probably gets the most use of anything on that side. Overall, the space is charming while adding nice scale to bring this big house down and make it feel friendlier and comfortable.
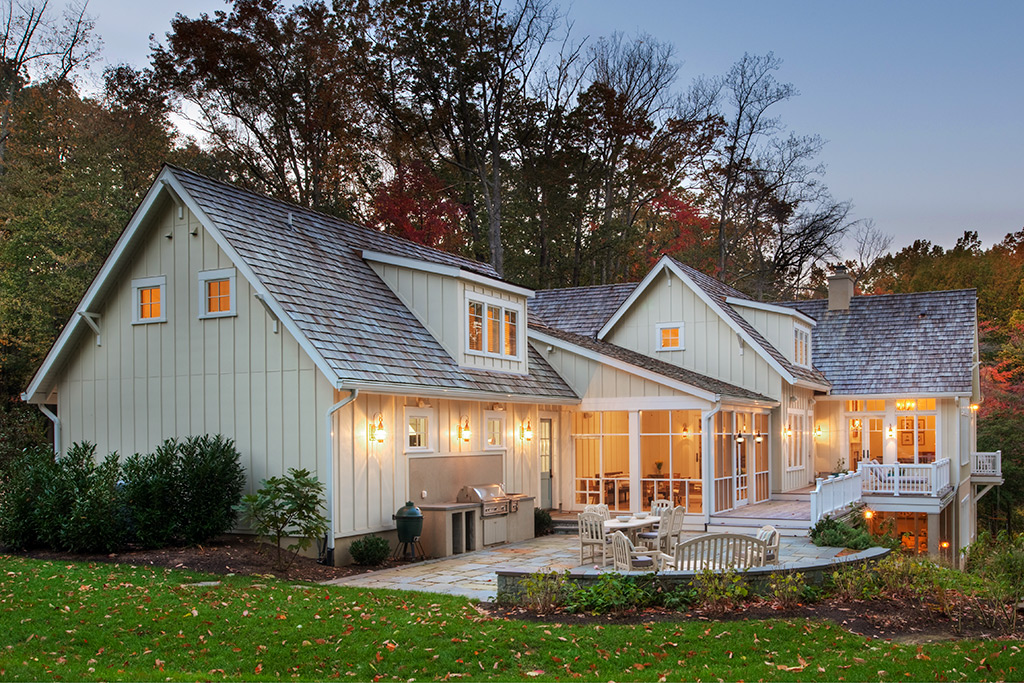
Was durability a primary consideration when choosing the exterior materials?
That’s a good question. From an aesthetic point of view, we like the look of board and batten for this cottage style. It is also more durable because instead of wooden boards, we use cement board. As a result, it’s lower maintenance.
Your website says that BarnesVanze emphasizes beauty and authenticity. How do you believe this home epitomizes that?
Definitely. The house’s style is authentic, especially how it fits into and connects with the landscape. I think the project was very successful in that way. And by keeping the spaces informal with less wall space, we created a sense of openness that lets beauty permeate throughout the home.
For more info, visit barnesvanze.com
350 Views
Related Posts



Popular Posts